
 Built by SAB
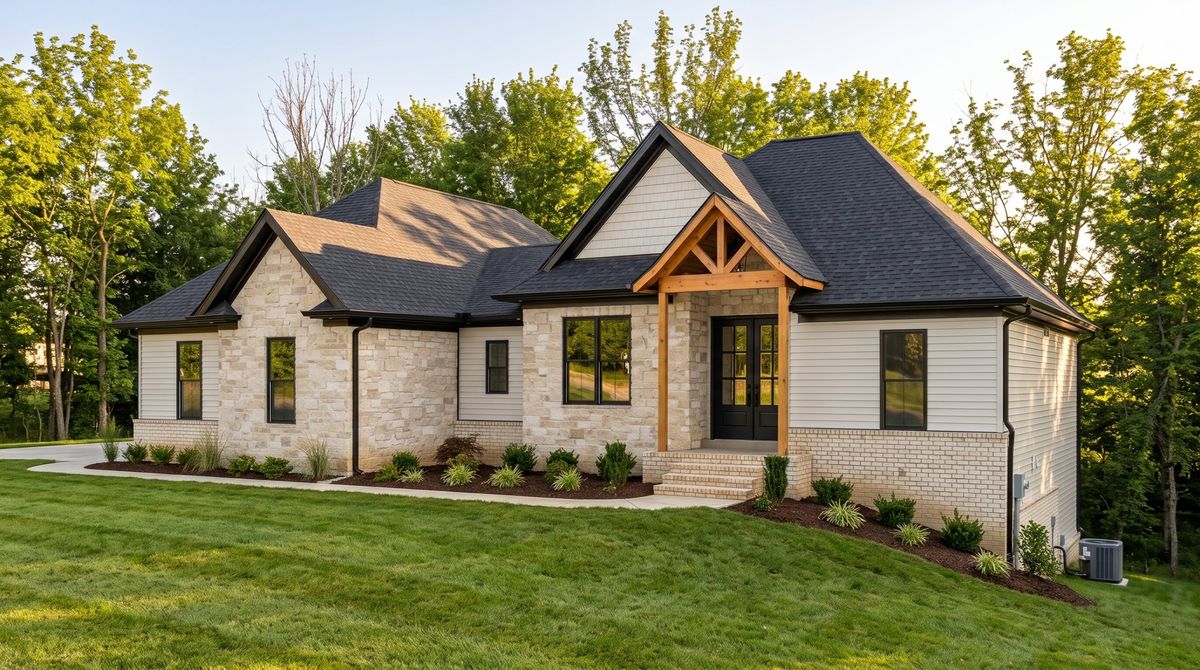
Ashton Craftsman
Starting at $450,000
- 1,800+ sq. ft.
- 4 bedrooms
- 2 baths
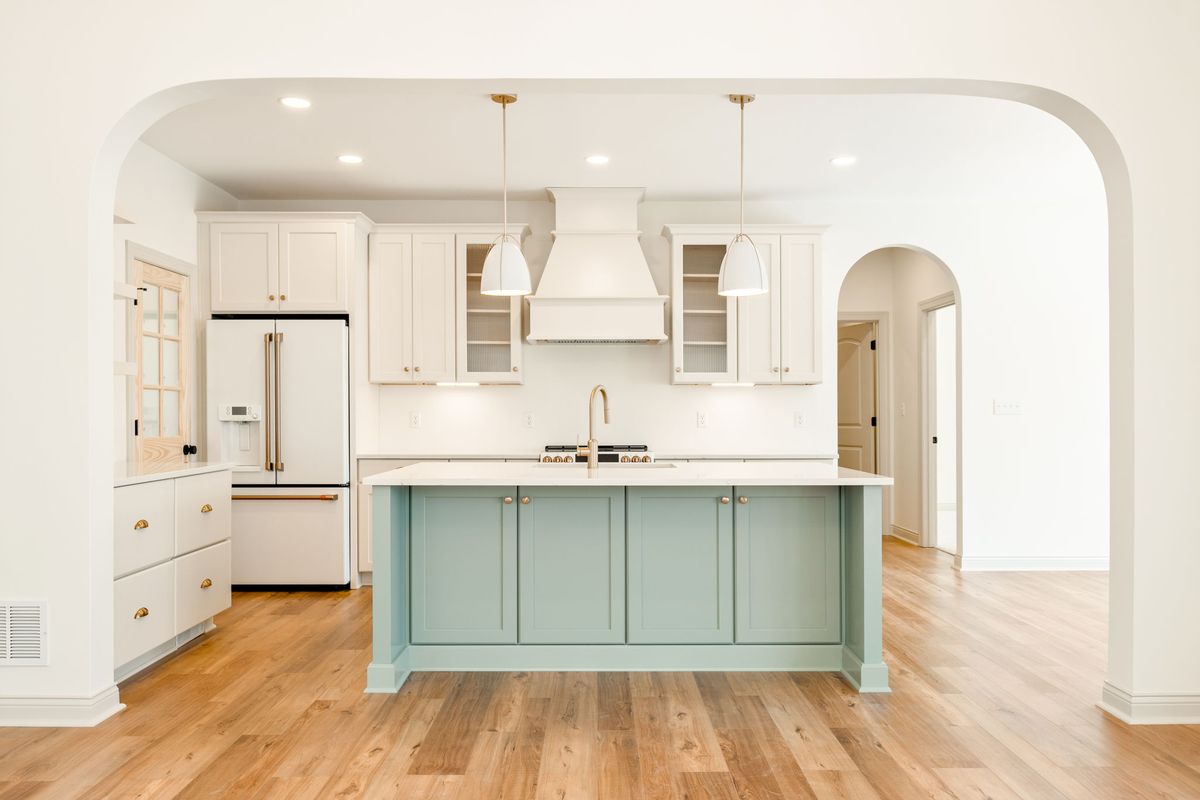
Stone, brick, and a timber-framed entry, with a vaulted great room open to the kitchen and a covered rear porch.
Your Dream, Our Passion.
Three generations of building, now serving families across Oldham, Shelby, Spencer, Bullitt, and Jefferson Counties.
Building runs three generations deep in our family. In 2020, we brought that experience to Kentucky.
Whether you’re building new on your own lot or reworking the home you already love, you work directly with the family behind the company, from the first site walk to the final walkthrough.
New homes first, and the remodels and outdoor spaces that make a house fit the way you live.
Custom homes on your lot, plus detached garages and outbuildings.
Explore new construction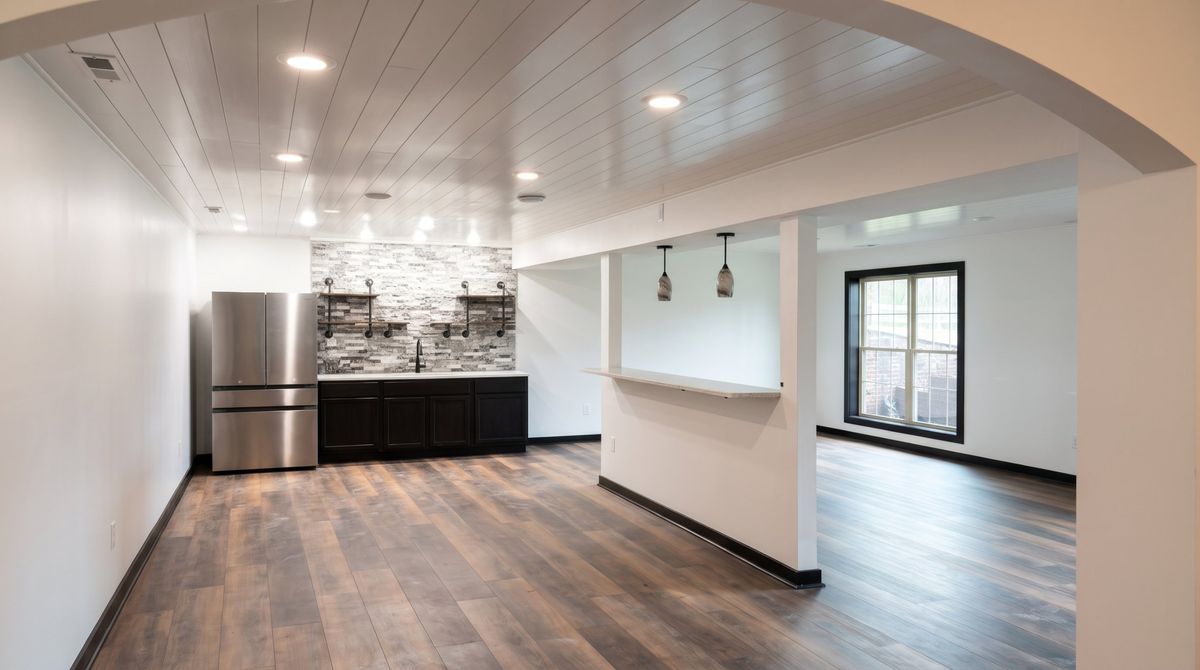
Basement finishes, kitchens and baths, whole-home remodels, and room additions.
Explore remodeling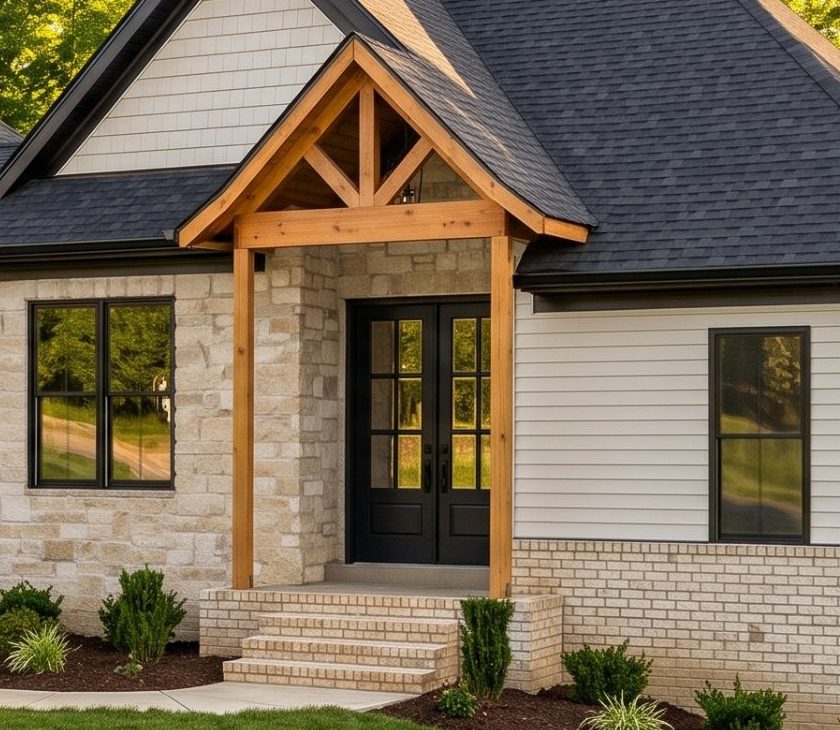
Decks, covered porches, and the structural repairs that keep them solid.
Explore outdoor livingThree plans our team has already built. Use one as-is or as a starting point for your own.
Built by SABStarting at $450,000
Stone, brick, and a timber-framed entry, with a vaulted great room open to the kitchen and a covered rear porch.
 Built by SAB
Starting at $420,000
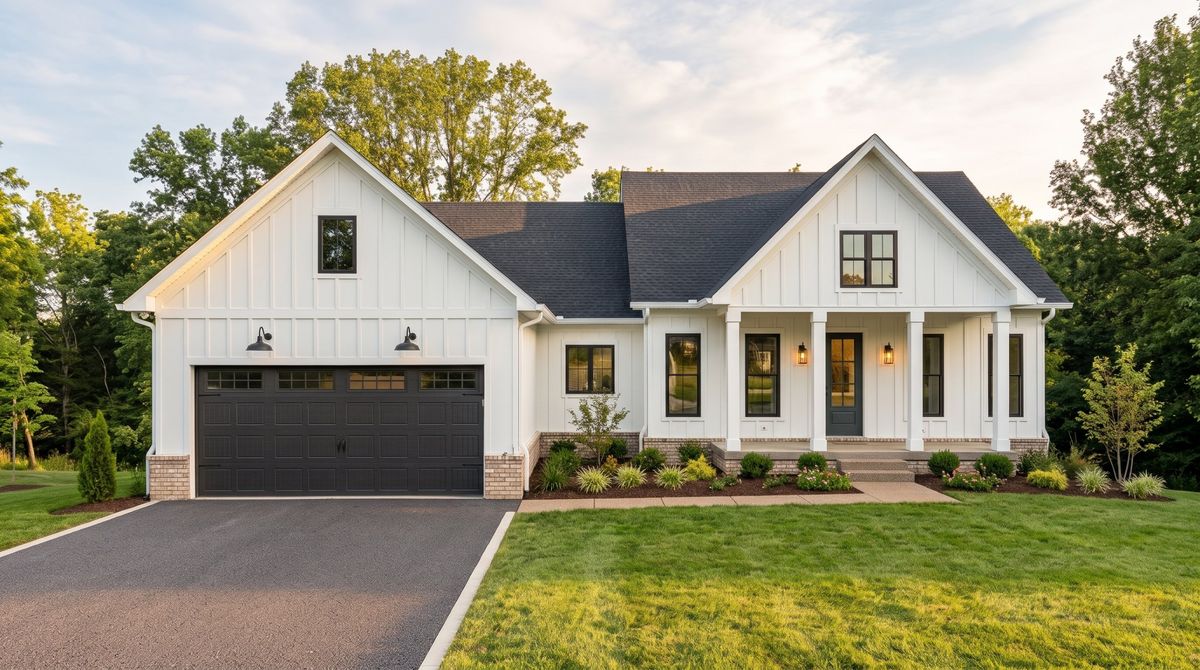
Classic board-and-batten farmhouse with a full front porch, 10-foot ceilings, and an island kitchen open to the great room.
Built by SABStarting at $575,000
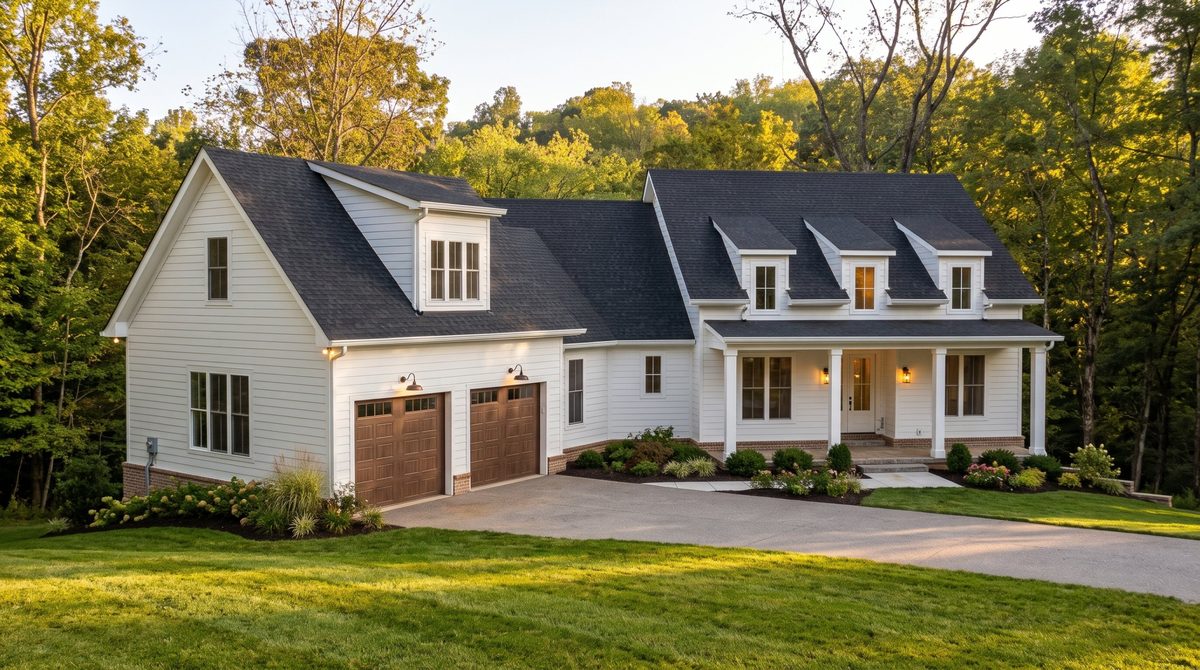
Dormers, a two-car garage, a vaulted great room with fireplace, and a bonus room upstairs.
Starting prices are before land; your final price depends on your lot, site work, and selections. Conventional and walkout basements are available on every plan. Each plan is a starting point — we adjust it to fit your lot, your budget, and the way you live. Finishes vary by home.
“Fantastic experience! Andrew and crew knowledgeable, helpful, and really attentive to the details. We’re very happy with the work and would absolutely use them again for future home projects.”
“Andrew was very easy to work with and has a great eye for detail. I would highly recommend him to do any construction project you might have.”
“Andrew is knowledgable and easy to work with”
Tell us about your lot and what you have in mind. We’ll set up a site walk and talk through what it will take to build there.