
 Built by SAB
Ashton Craftsman
Starting at $450,000
- 1,800+ sq. ft.
- 4 bedrooms
- 2 baths
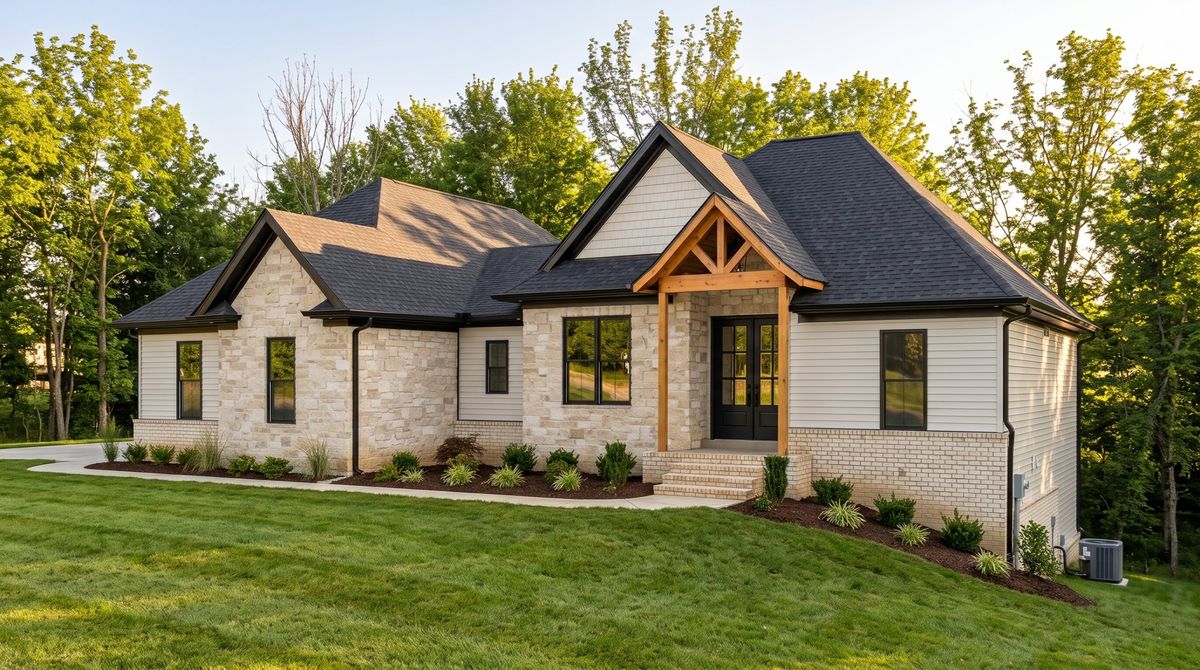
Stone, brick, and a timber-framed entry, with a vaulted great room open to the kitchen and a covered rear porch.
Custom homes, detached garages, and outbuildings, built on your land.
Slope, soil, septic or sewer, and utility access drive cost before a single wall goes up.
That’s why every new home starts with a site walk. We walk your property with you, identify the cost drivers early, and plan around them, so the price you sign is a price you can plan around.
Still looking for land? We’ll walk a lot with you before you buy and tell you what it would take to build there.
More room for vehicles, a shop, or storage, built on a real foundation with the same care as a home.
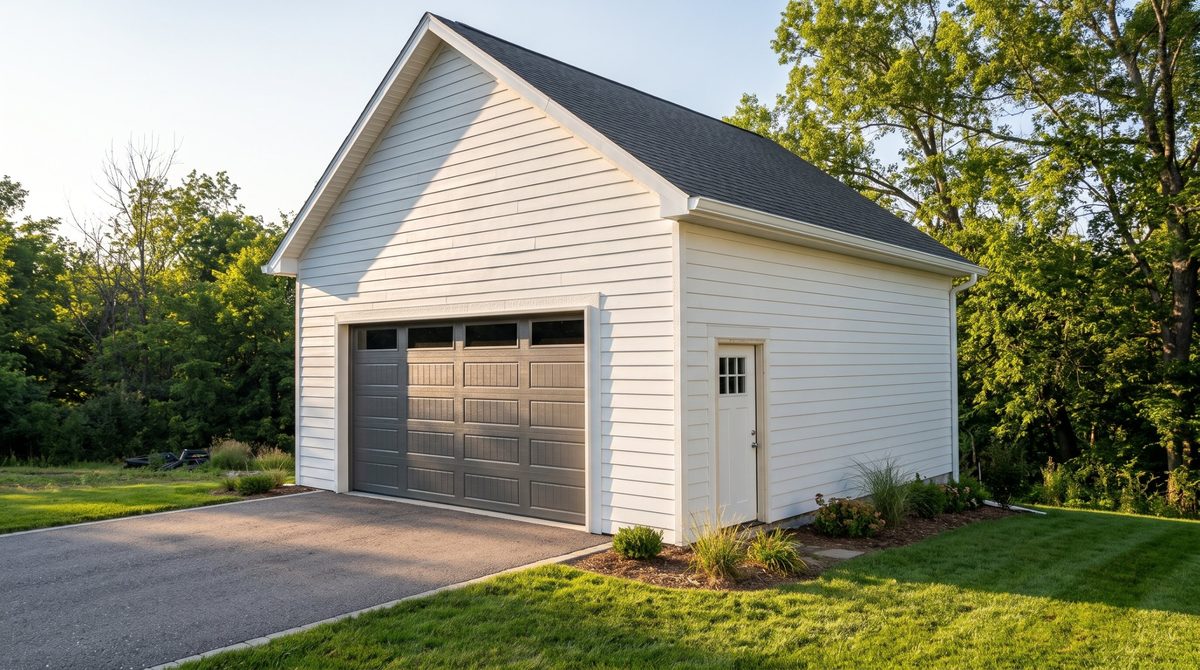
Lap siding, a carriage-style door, and a side entry, finished to match the house.
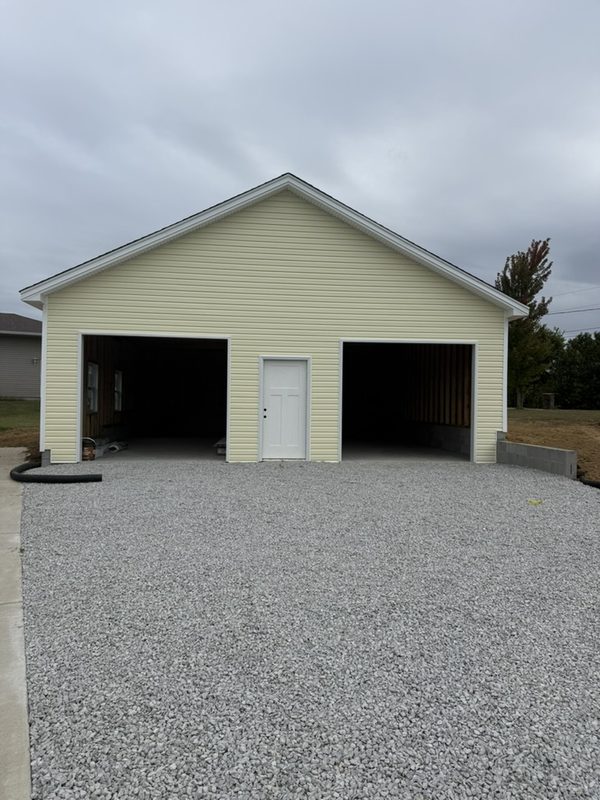
Two bays and a center service door, shown before the overhead doors went in.
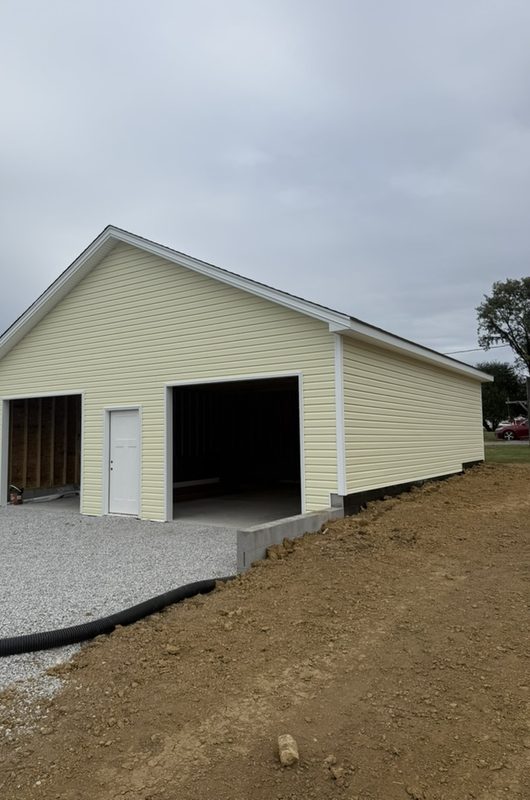
Block foundation, graded site, and a gravel apron, ready for years of use.
Every plan below has been built by our team. Start with one as-is, adjust it, or design from scratch.
Built by SABStarting at $450,000
Stone, brick, and a timber-framed entry, with a vaulted great room open to the kitchen and a covered rear porch.
 Built by SAB
Starting at $420,000
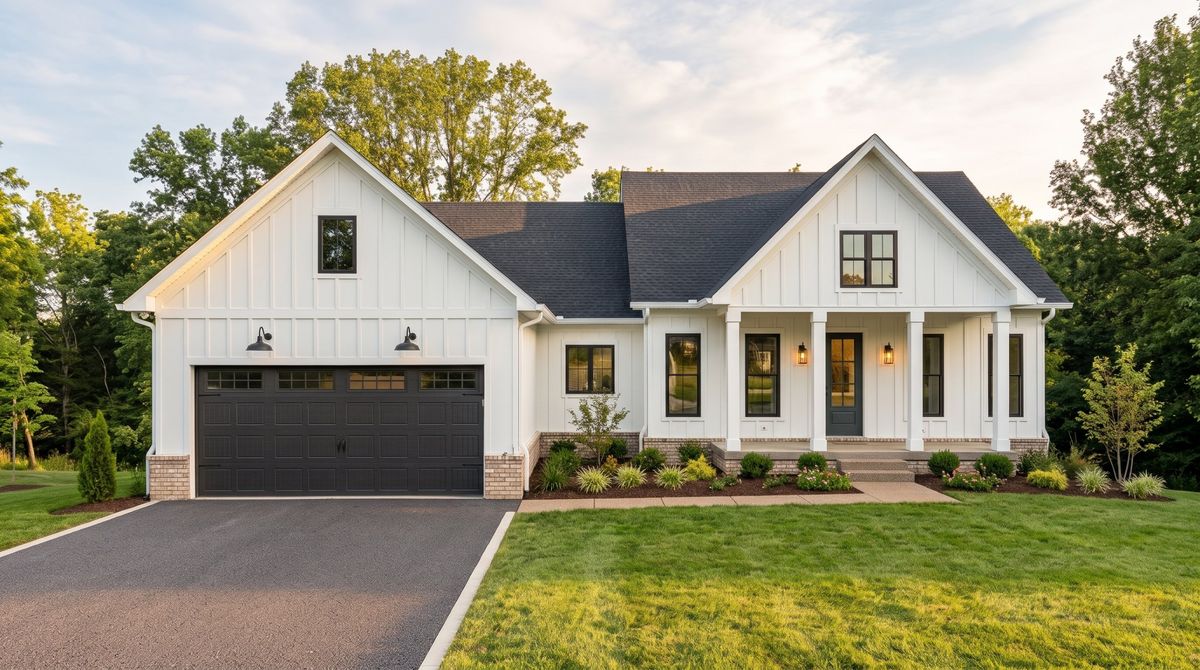
Classic board-and-batten farmhouse with a full front porch, 10-foot ceilings, and an island kitchen open to the great room.
Built by SABStarting at $575,000
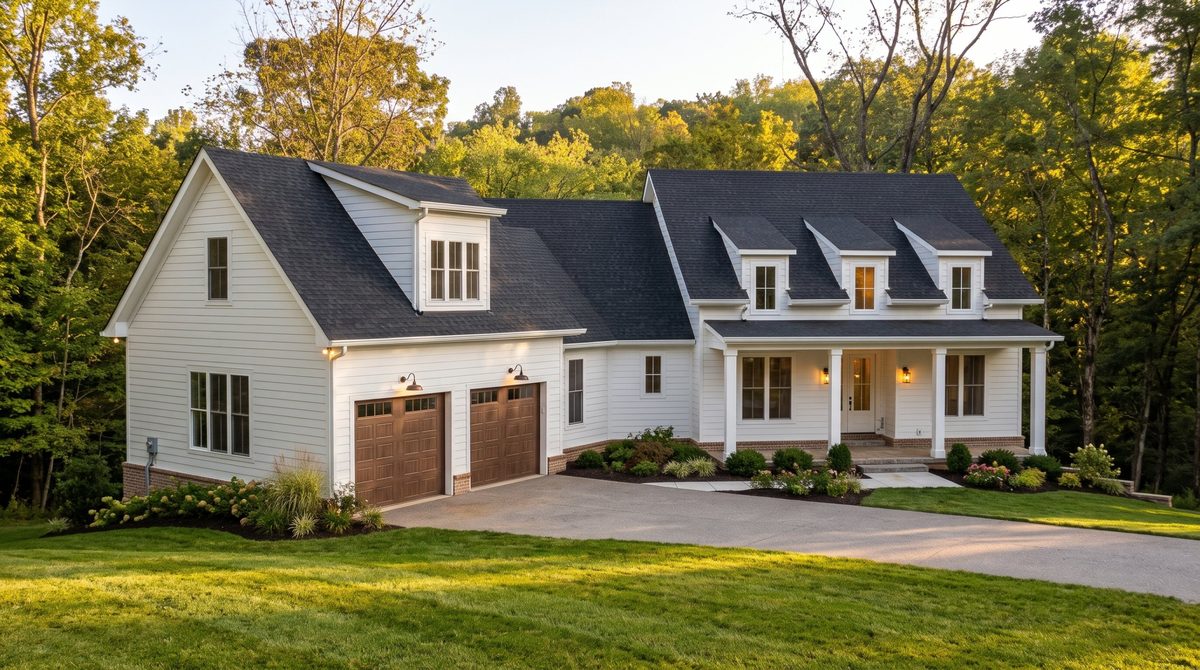
Dormers, a two-car garage, a vaulted great room with fireplace, and a bonus room upstairs.
Starting prices are before land; your final price depends on your lot, site work, and selections. Conventional and walkout basements are available on every plan. Each plan is a starting point — we adjust it to fit your lot, your budget, and the way you live. Finishes vary by home.
From first conversation to front-door keys, in six steps.
We start with how you live and what you want your home to do for you. Then we walk your land together and identify the cost drivers early.
Start with one of our plans or design from scratch. We finalize plans, elevations, and engineering, guide your selections, and deliver a contract price you can plan around.
Your site is cleared, graded, and prepared, and your foundation is poured on a base built to last generations.
Your home takes shape. Walls, roof, windows, and exterior doors go in, and the structure is sealed against the weather.
Plumbing, electrical, and HVAC are roughed in and inspected, the house is insulated and air-sealed, and the finishes you chose come to life.
We walk every room with you, close out every punch-list item, and hand over the keys — backed by the Building Industry Association of Greater Louisville’s warranty standards.
Quality checkpoints at every phase. Each stage of construction has its own inspection checklist, from plan review before we break ground to the final walkthrough.
Typical construction timeline: 5–7 months from site work to move-in. Have questions about cost, loans, or permits? See our FAQ.
Tell us about your lot and what you have in mind. We’ll set up a site walk and talk through what it will take to build there.