
 Built by SAB
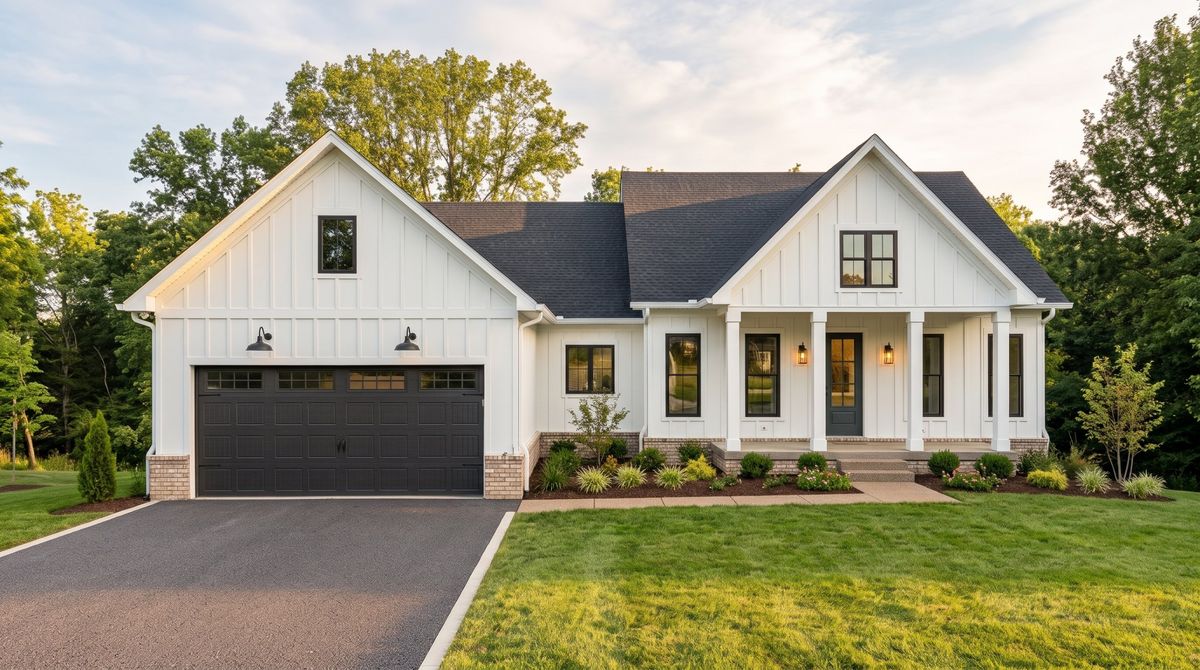
Ashton Farmhouse
Starting at $420,000
- 1,750 sq. ft.
- 3 bedrooms
- 2 baths
Classic board-and-batten farmhouse with a full front porch, 10-foot ceilings, and an island kitchen open to the great room.
Five plans, from 1,750 to 3,822 sq. ft. Build one as-is or use it as the starting point for your own.
Built by SABStarting at $420,000
Classic board-and-batten farmhouse with a full front porch, 10-foot ceilings, and an island kitchen open to the great room.
 Built by SAB
Starting at $450,000
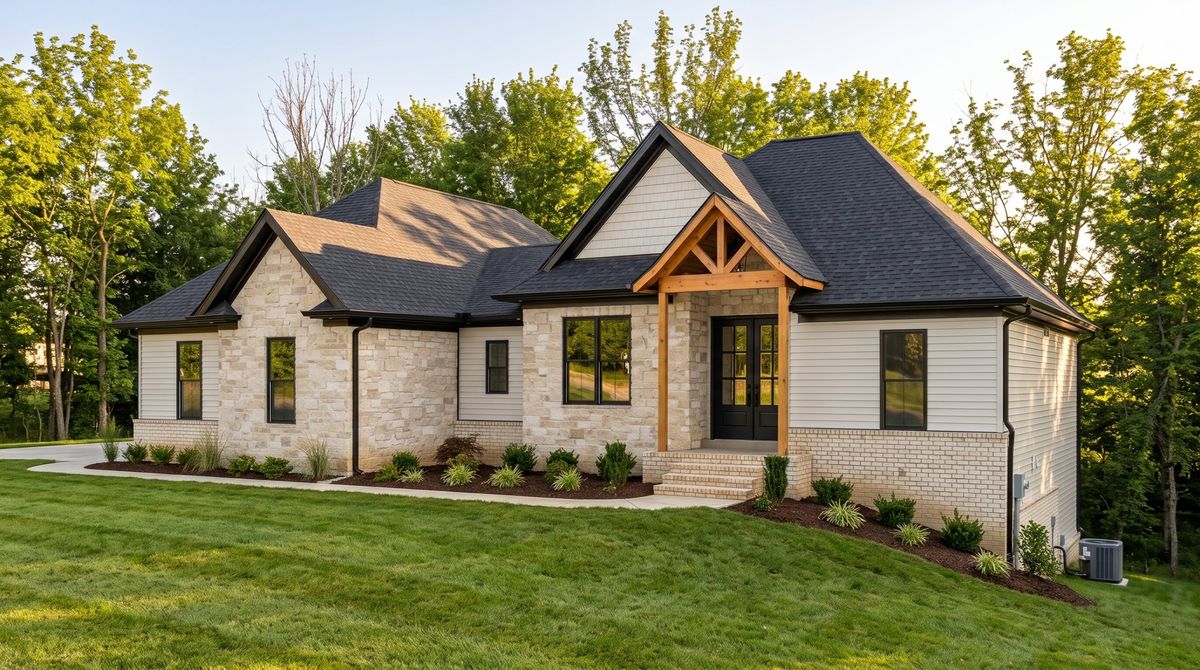
Stone, brick, and a timber-framed entry, with a vaulted great room open to the kitchen and a covered rear porch.
 Built by SAB
Starting at $575,000
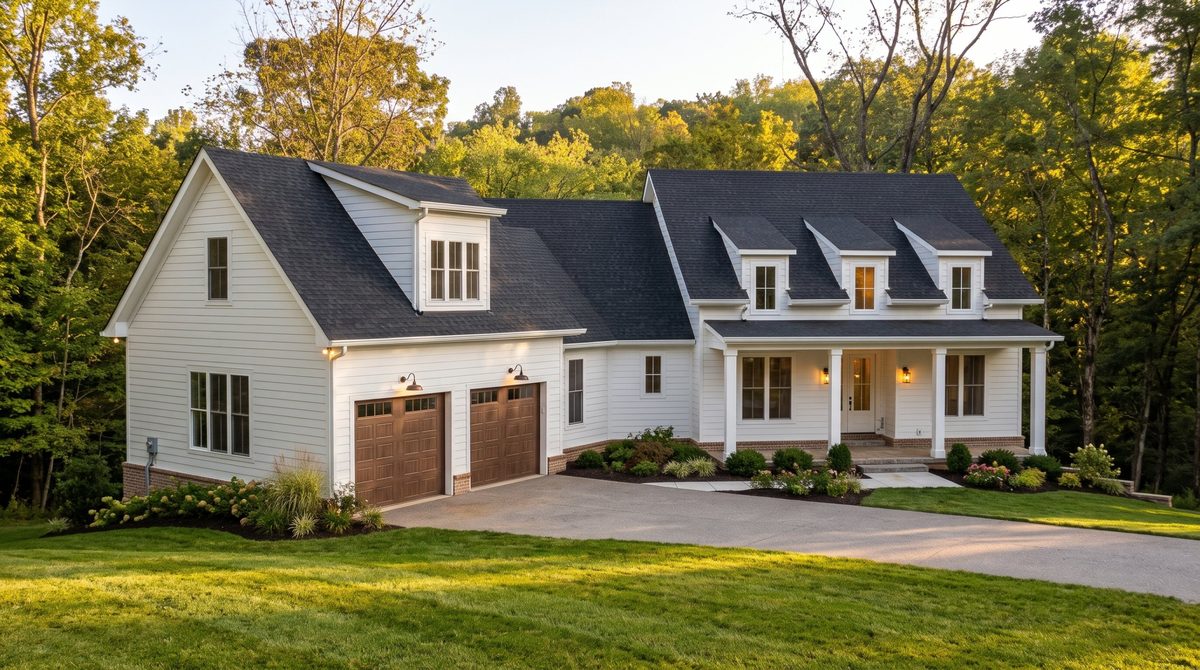
Dormers, a two-car garage, a vaulted great room with fireplace, and a bonus room upstairs.
 Rendering
Starting at $699,000
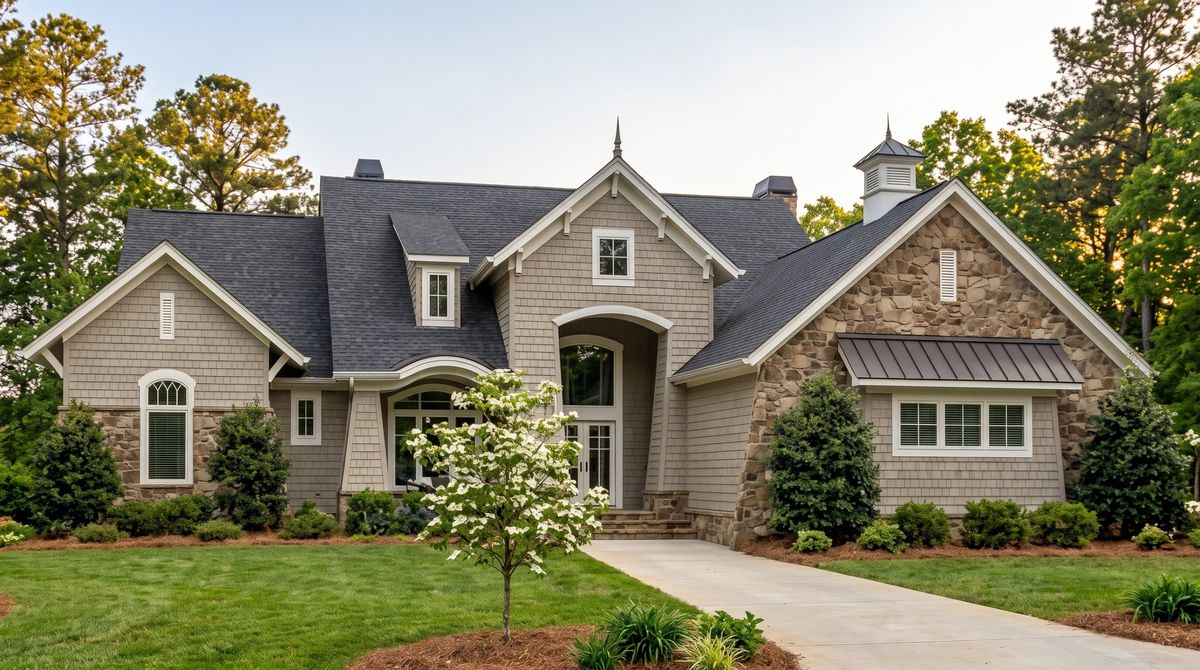
Cedar shake and fieldstone with a two-story arched entry. A 1,976 sq. ft. main level with the primary suite and a study, plus a 1,031 sq. ft. lower level with two bedrooms and a rec room.
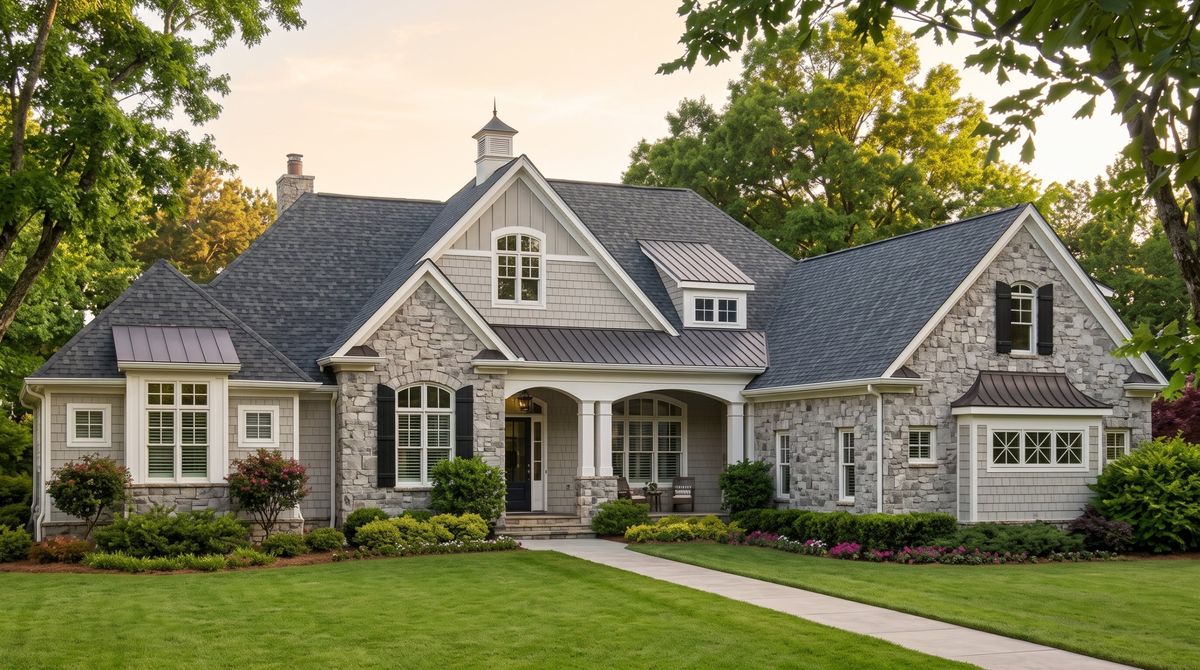 Rendering
Starting at $899,000
Our largest plan: stone and shake with a columned front porch and cupola. A 2,516 sq. ft. main level with a primary suite and sitting room and a screened porch with fireplace, plus a 1,306 sq. ft. lower level with two bedrooms, a media room, and a workshop.
Starting prices are before land; your final price depends on your lot, site work, and selections. Conventional and walkout basements are available on every plan. Each plan is a starting point — we adjust it to fit your lot, your budget, and the way you live. Plans marked “Rendering” haven’t been photographed as a finished home yet; renderings show suggested finishes and landscaping.
Every plan can be resized, rearranged, or used as a starting point for something entirely your own.
Bring us a plan you love, a sketch, or just a list of what your family needs. We’ll walk your lot and talk through what it will take to build it there.